Back

5511 Woodstream Court

Gainesville, GA 30507

The Rains Team
call for more info
404-620-4571
Ask a Question
Send to a Friend
Schedule a Showing
Request More Info
Smart Mortgage Options
Dalton Carter
Lender
Lic. 1566538
Office:
Direct: 678-425-4140
AP Mortgage
340 Jesse Jewell Parkway
Suite 500A
Gainesville, GA 30501
Apply for a Loan
For Sale
MLS Number 10805669
4 Bedrooms
2 Bathrooms
1 Half Baths
2,689 Square Feet *estimated
Summary of 5511 Woodstream Court
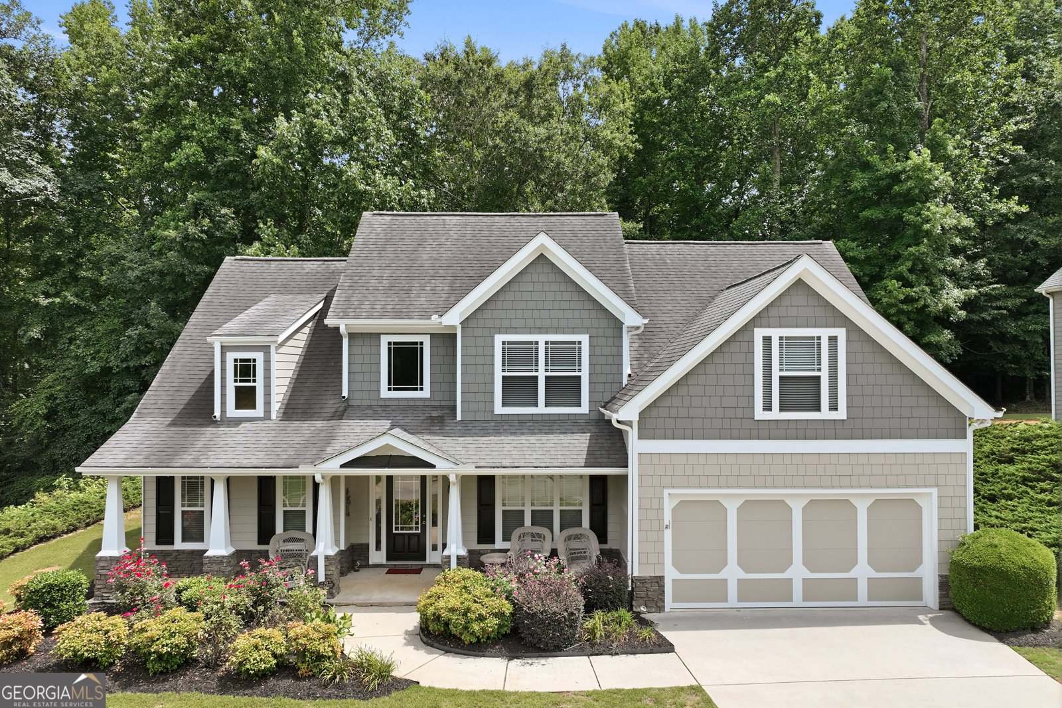
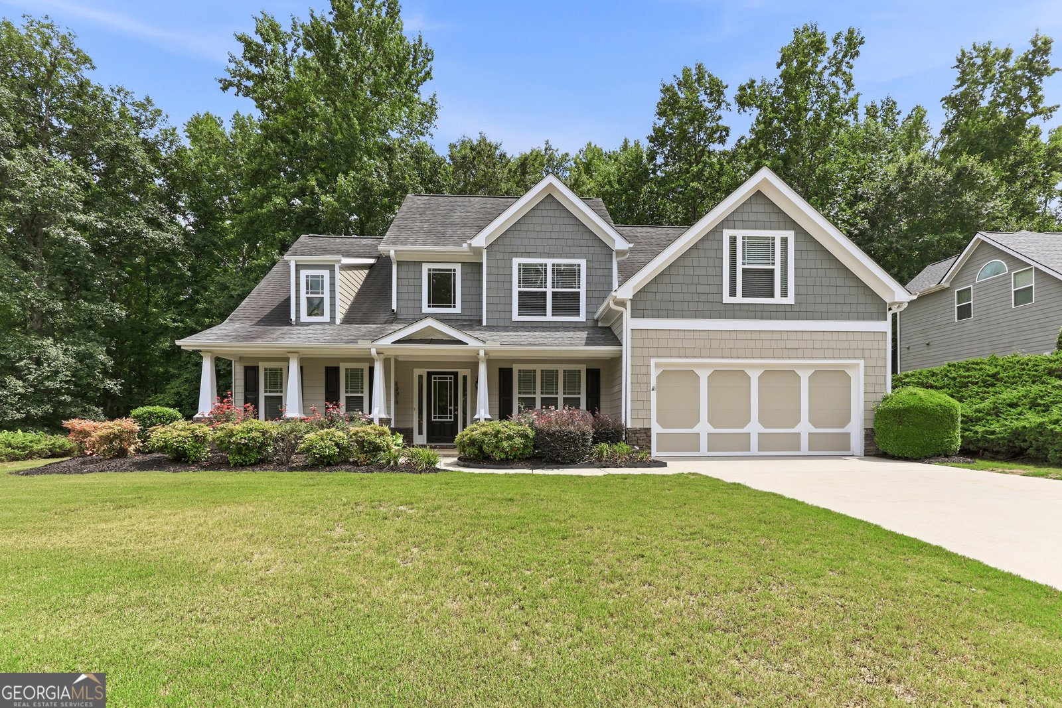
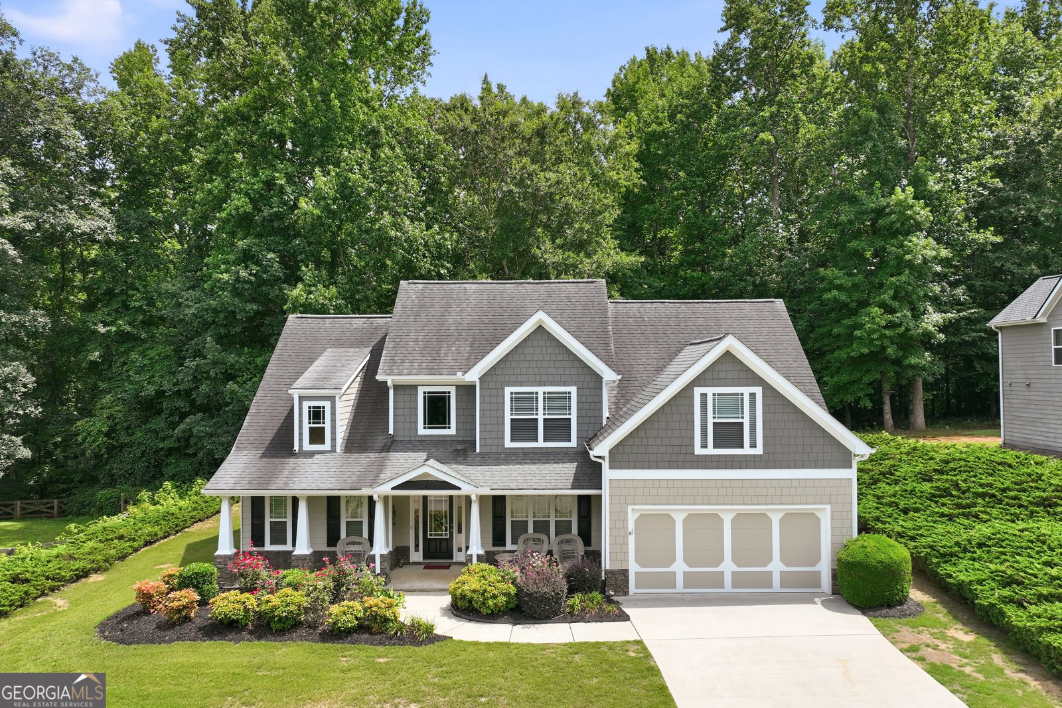
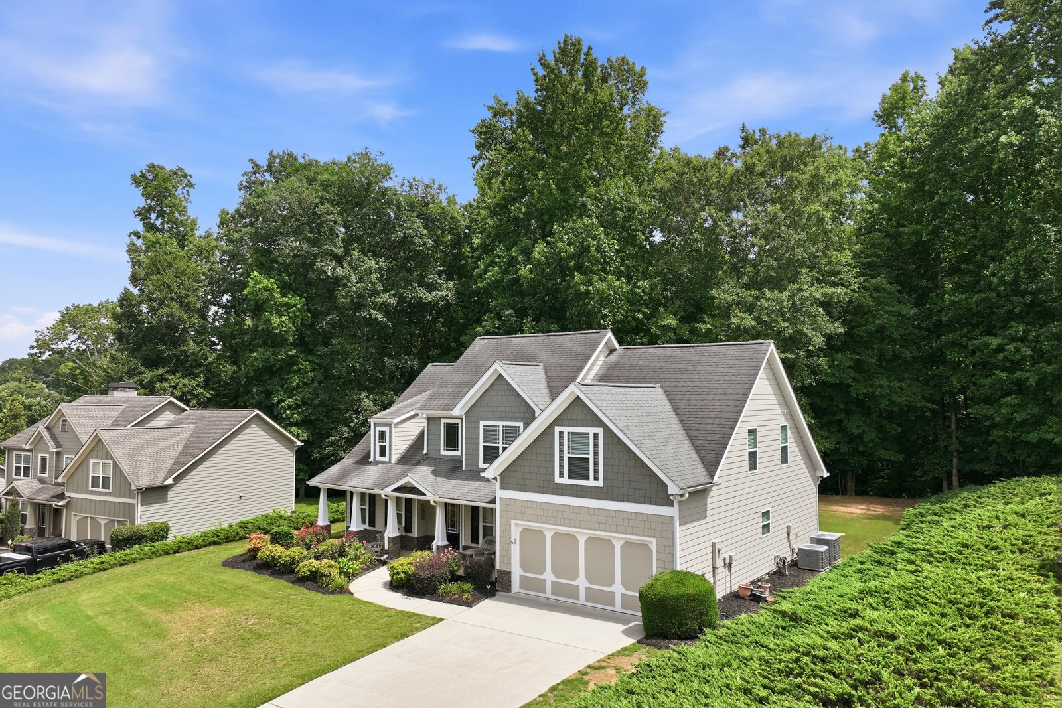
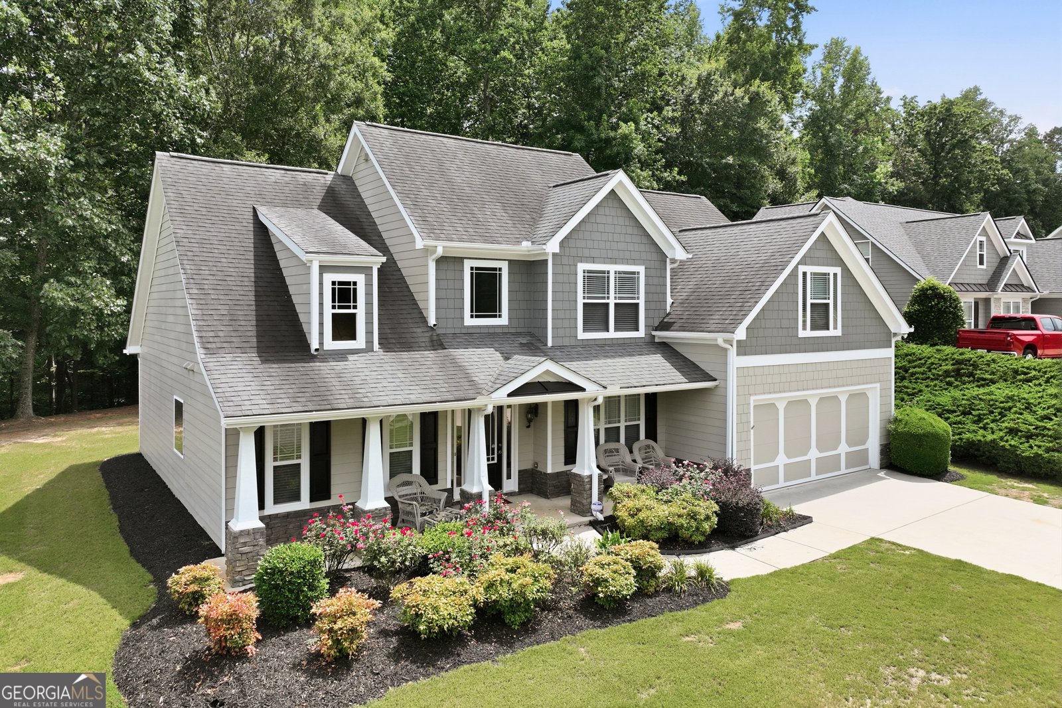
Nestled on a private .81-acre lot on a cul-de-sac in the sought-after Georgian Acres community, this beautifully maintained 4-bedroom, 2.5-bath ranch is move-in ready. The large owner's suite is located on the first level and offers a peaceful retreat with a jet tub bath, walk in shower, dual vanities, and a generous walk-in closet. Three additional bedrooms upstairs provide flexibility for guests, hobbies, work-from-home space, or that exercise room everyone talks about creating. Currently home utilizes AT&T fiber for internet speed for those who require fast internet for work. The bright, large eat-in kitchen offers spacious granite counters and center island for workspace, large pantry and updated appliances as well as plenty of cabinets for storage. The open floor plan offers a den with a cozy fireplace overlooking the backyard as well as a formal dining room as you enter the home for entertaining guests and holiday festivities. Plenty of storage throughout the home includes two attic spaces (one entry is walk-in and the other uses drop down ladder). There is a large double car garage that also has some additional storage space. Home Security System in place with JD Comm Inc with no transfer fees if owner chooses to use same company. Freshly painted interior and exterior painted within last three years. HVAC Life Time Warranty with Cool Ray is transferrable to new owners (new owner responsible for contacting Cool Ray for name transfer, terms and conditions). Beautifully landscaped, well maintained, private and peaceful backyard overlooking deep woods and small stream to the far back of the property. The home is located on a cul-de-sac with no through traffic. Located in the sought-after Cherokee Bluff school district and within a community featuring a pool, playground, walking trails, and oversized homesites, this is the kind of property that doesn't stay on the market for long.
Set on a desirable homesite in Gainesville, this well cared for 4-bedroom, 2-bath home is ready to move in and enjoy. With 2,689 square feet of finished living space, this floor plan offers generous gathering spaces as well as comfortable private retreats. A bright, open kitchen offers generous workspace, storage, and a direct view into the main gathering spaces. Open concept living and dining spaces create a comfortable setting for gatherings of all kinds. Step outside to approximately 0.81 acres, creating a comfortable setting for outdoor living and weekend gatherings. With parking available for multiple vehicles, the home provides flexible options for families and visitors. Located in Gainesville, this home is convenient to local schools, shopping, dining, and major commuter routes. With only a few days on the market, this property is a must see for buyers watching the area. At $509,900, this home is well positioned for buyers seeking value in Gainesville.
Show more
5511 Woodstream Court - Map & Directions
view in Google Maps
Facts & features
School District Information
High School
Middle School
Elementary School
Additional Information about
None
Association
Yes
Association Fee
$800
Initiation Fee
$2,400
Association Fee Includes
Other
Community Features
Playground
Pool
Sidewalks
Street Lights
Neighborhood Pool
Yes
Additional Information about
5511 Woodstream Court
County
Neighborhood
Year Built
2006
Architectural Style
Craftsman
Traditional
Foundation
Slab
Construction Materials
Concrete
Stone
Cooling
Electric
Central Air
Dining Room Features
Seats 12+
Fireplace Features
Factory Built
Family Room
Gas Log
Flooring
Carpet
Hardwood
Tile
Heating
Other
Heat Pump
Home Warranty
No
Interior Features
Vaulted Ceiling(s)
High Ceilings
Double Vanity
Two Story Foyer
Tile Bath
Walk-In Closet(s)
Whirlpool Bath
Master On Main Level
Kitchen Features
Breakfast Area
Kitchen Island
Pantry
Solid Surface Counters
Levels
Two
Patio and Porch Features
Deck
Patio
Porch
Selling Status
Resale
Roof
Composition
Rooms
Foyer
Laundry
Family Room
Sewer Type
Septic Tank
Total Finished Area
2,689
Total Fire Places
1
Utilities
Cable Available
Electricity Available
High Speed Internet
Water Available
Water Source
Public
Master on the Main
Yes
Land Information
Lot Size
.5 to 1 Acre
Lot Features
Level
Lot Size Estimated
0.81
Garages and Parking Information
Parking Total
2
Parking Features
Attached
Garage Door Opener
Tax Information
Taxes
$4,345
Tax Year
2025
Tax ID Number
15029B000121
Show more
listed by real estate agent andrea a anderegg and adams realty, inc.