Back

5110 Ozark Lane

Gainesville, GA 30507

The Rains Team
call for more info
404-620-4571
Ask a Question
Send to a Friend
Schedule a Showing
Request More Info
Smart Mortgage Options
Dalton Carter
Lender
Lic. 1566538
Office:
Direct: 678-425-4140
AP Mortgage
340 Jesse Jewell Parkway
Suite 500A
Gainesville, GA 30501
Apply for a Loan
For Sale
MLS Number 10823615
5 Bedrooms
3 Bathrooms
0 Half Baths
3,148 Square Feet *estimated
Summary of 5110 Ozark Lane
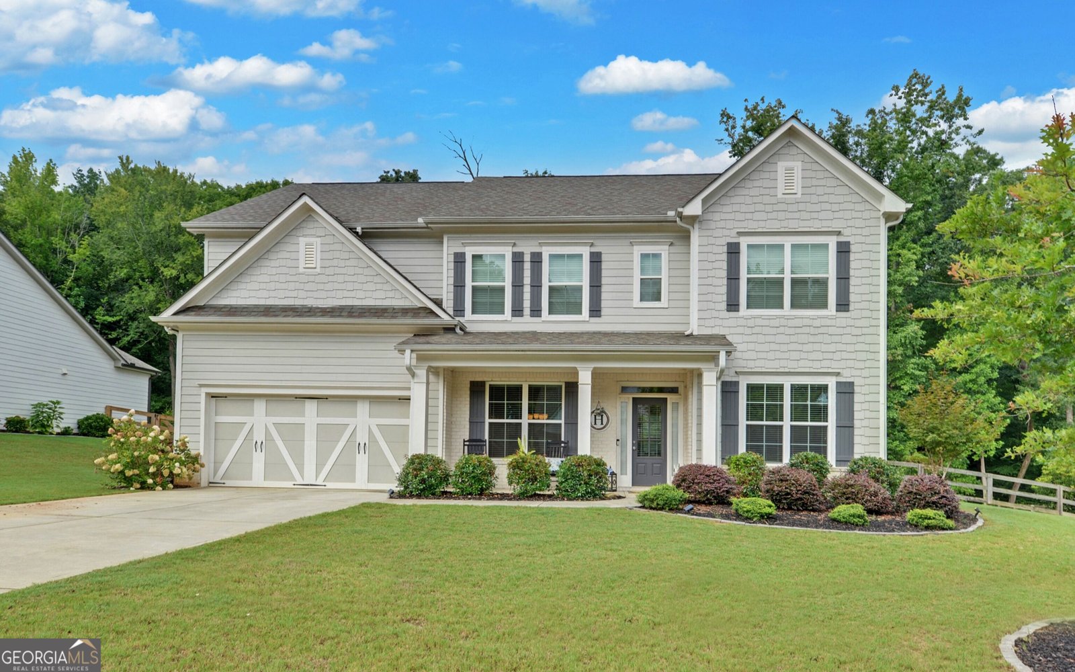
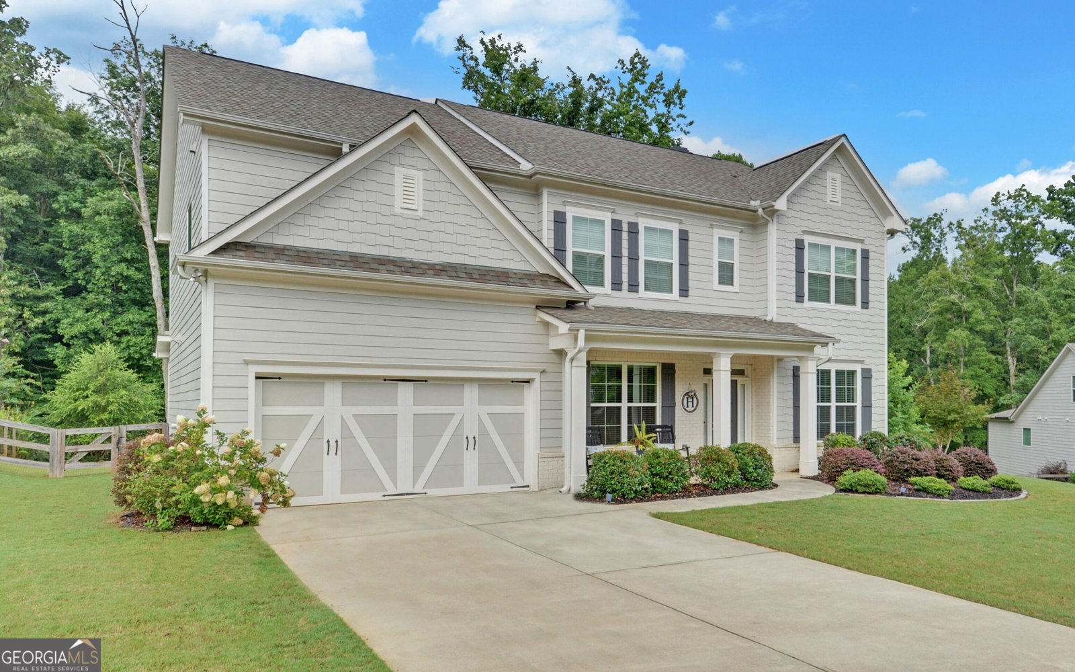
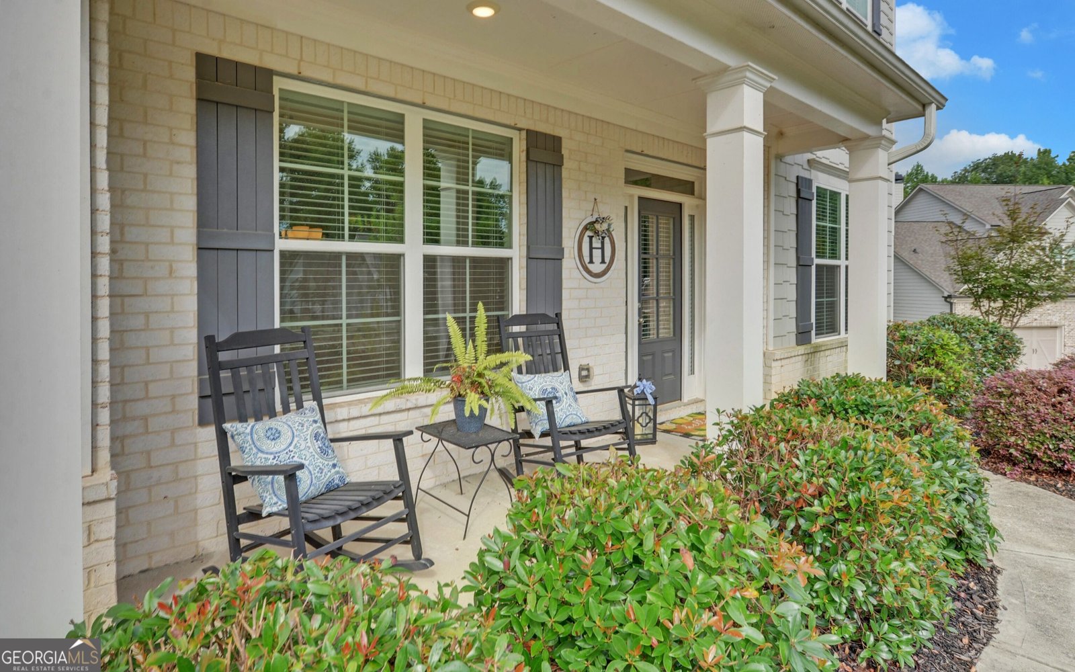
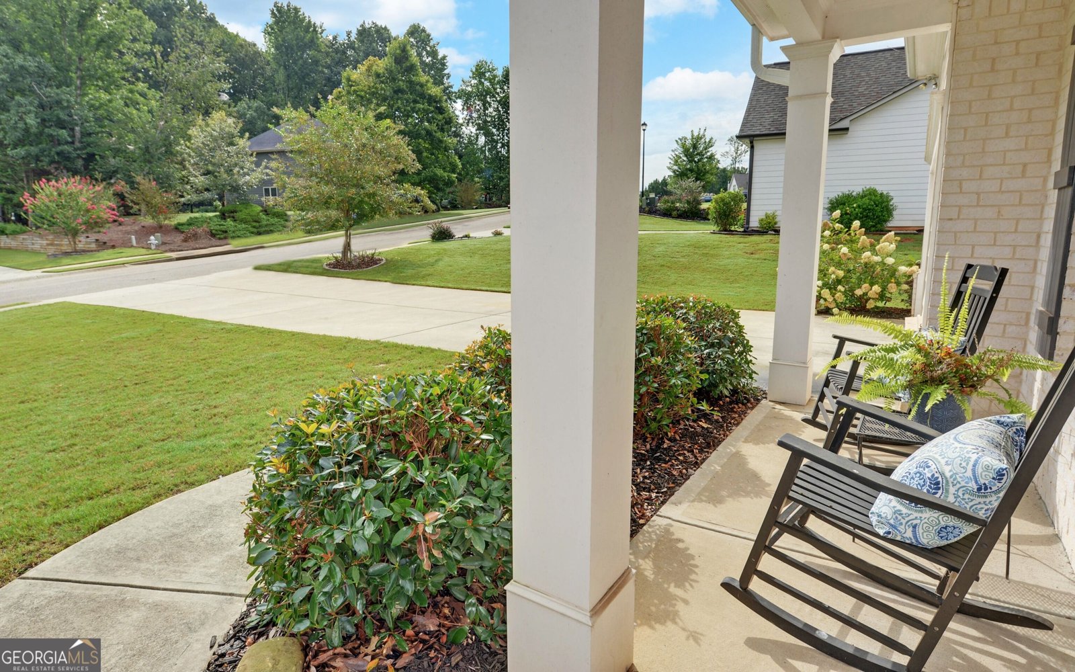
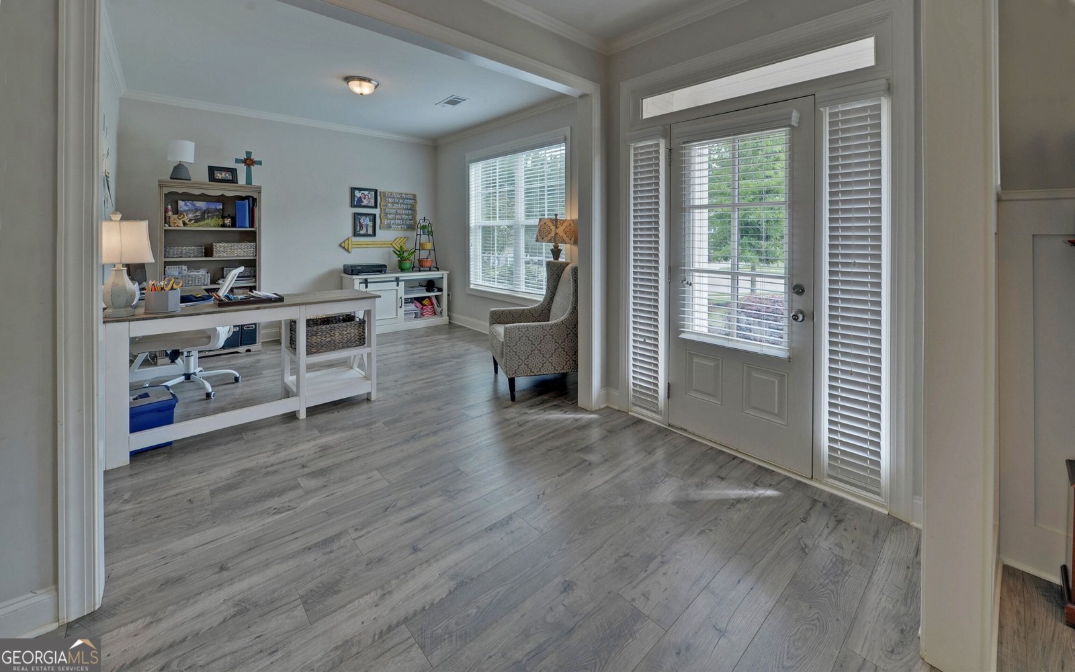
Beautifully maintained 5-bedroom, 3-bath home in highly sought-after Georgian Acres! Built in 2020 and offering over 3,100 square feet, this spacious home sits on nearly an acre in a quiet cul-de-sac with a level yard and private, fenced backyard with patio. The inviting kitchen features quartz countertops and stainless-steel appliances, while the thoughtfully designed floor plan provides plenty of space for a growing family, guests, or a home office. The HardiePlank and brick exterior offers timeless curb appeal. Georgian Acres features a community pool, walking trails, and a pond, providing wonderful amenities for an active family. If you're looking for space, comfort, and a beautiful setting in a desirable Hall County neighborhood, this home is a must-see! Square footage and acreage are approximate and not guaranteed, Buyer and buyer's agent should verify all information.
Set on a desirable homesite in Gainesville, this well cared for 5-bedroom, 3-bath home is ready to move in and enjoy. Inside, the home offers 3,148 square feet of finished living space, giving plenty of room for everyday living and easy entertaining. A bright, open kitchen offers generous workspace, storage, and a direct view into the main gathering spaces. A central family room and dining area provide a welcoming place to unwind, gather, and enjoy time together. Step outside to approximately 0.89 acres, creating a comfortable setting for outdoor living and weekend gatherings. Practical parking available for multiple vehicles makes everyday living easier for households with multiple vehicles. Located in Gainesville, this home is convenient to local schools, shopping, dining, and major commuter routes. With only a few days on the market, this property is a must see for buyers watching the area. At $580,000, this home is well positioned for buyers seeking value in Gainesville.
Show more
5110 Ozark Lane - Map & Directions
view in Google Maps
Facts & features
School District Information
High School
Middle School
Elementary School
Additional Information about
None
Association
Yes
Association Fee
$800
Initiation Fee
$2,400
Association Fee Includes
Swimming
Trash
Community Features
Clubhouse
Playground
Pool
Neighborhood Pool
Yes
Additional Information about
5110 Ozark Lane
County
Neighborhood
Year Built
2020
Appliances
Dishwasher
Disposal
Electric Water Heater
Microwave
Oven/Range (Combo)
Stainless Steel Appliance(s)
Architectural Style
Craftsman
Foundation
Slab
Construction Materials
Brick
Concrete
Stone
Cooling
Ceiling Fan(s)
Electric
Heat Pump
Dining Room Features
Separate Room
Fireplace Features
Factory Built
Flooring
Carpet
Tile
Vinyl
Heating
Electric
Heat Pump
Home Warranty
No
Interior Features
Double Vanity
Separate Shower
Tile Bath
Tray Ceiling(s)
Walk-In Closet(s)
Kitchen Features
Breakfast Room
Kitchen Island
Solid Surface Counters
Walk-in Pantry
Laundry Features
Common Area
Levels
Two
Financing Available
Cash
Conventional
Patio and Porch Features
Patio
Porch
Selling Status
Resale
Roof
Composition
Rooms
Family Room
Foyer
Laundry
Loft
Security Features
Security System
Smoke Detector(s)
Sewer Type
Septic Tank
Listing Conditions
Covenants/Restrictions
Total Finished Area
3,148
Total Fire Places
1
Utilities
Electricity Available
High Speed Internet
Phone Available
Water Available
Water Source
Public
Window Features
Double Pane Windows
Land Information
Lot Size
.5 to 1 Acre
Lot Features
Cul-De-Sac
Level
Open Lot
Private
Lot Size Estimated
0.89
Fencing
Back Yard
Privacy
Garages and Parking Information
Parking Total
2
Parking Features
Attached
Garage
Garage Door Opener
Tax Information
Taxes
$5,368
Tax Year
2025
Tax ID Number
15029B000205
Show more
listed by real estate agent jenna ingrassia and keller williams lanier partners