Back

5442 Stepstone Way

Gainesville, GA 30506

The Rains Team
call for more info
404-620-4571
Ask a Question
Send to a Friend
Schedule a Showing
Request More Info
More Homes In
Lawsons Cove
5409 Stepstone Way, Gainesville
Smart Mortgage Options
Dalton Carter
Lender
Lic. 1566538
Office:
Direct: 678-425-4140
AP Mortgage
340 Jesse Jewell Parkway
Suite 500A
Gainesville, GA 30501
Apply for a Loan
For Sale
MLS Number 10783784
3 Bedrooms
2 Bathrooms
1 Half Baths
1,817 Square Feet *estimated
Summary of 5442 Stepstone Way
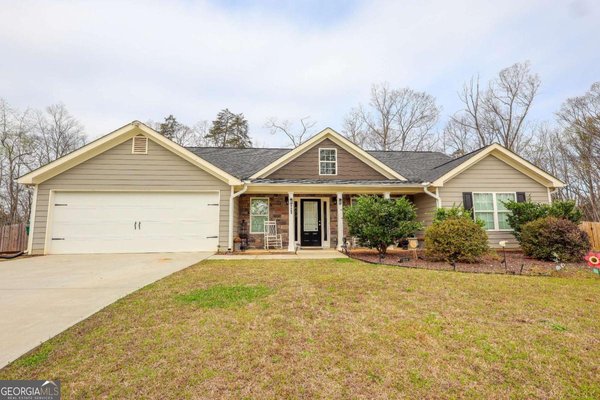
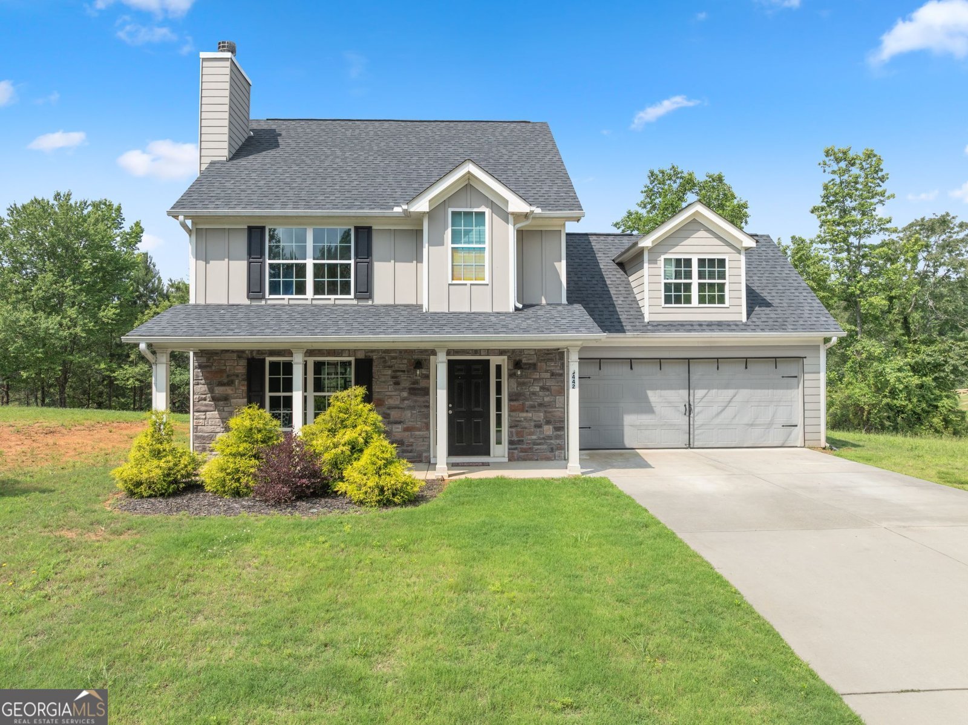
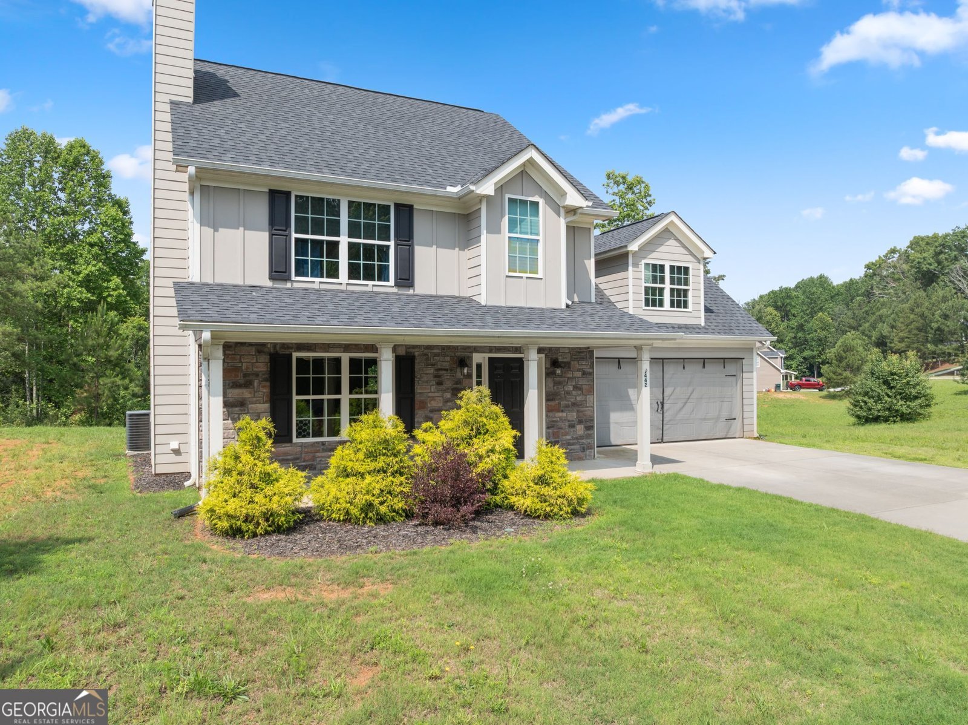
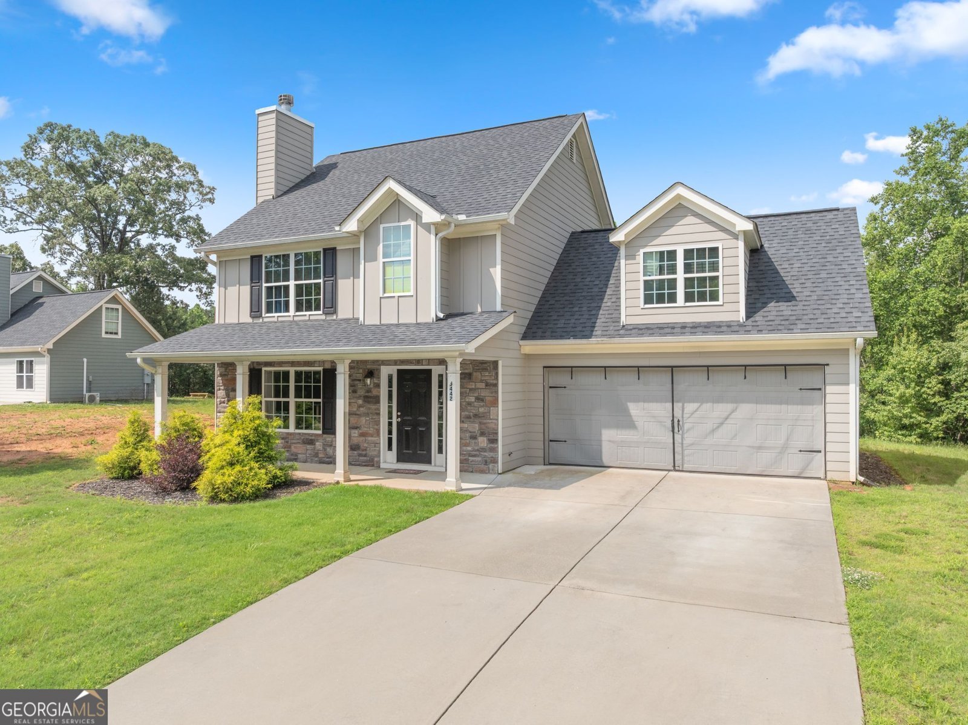
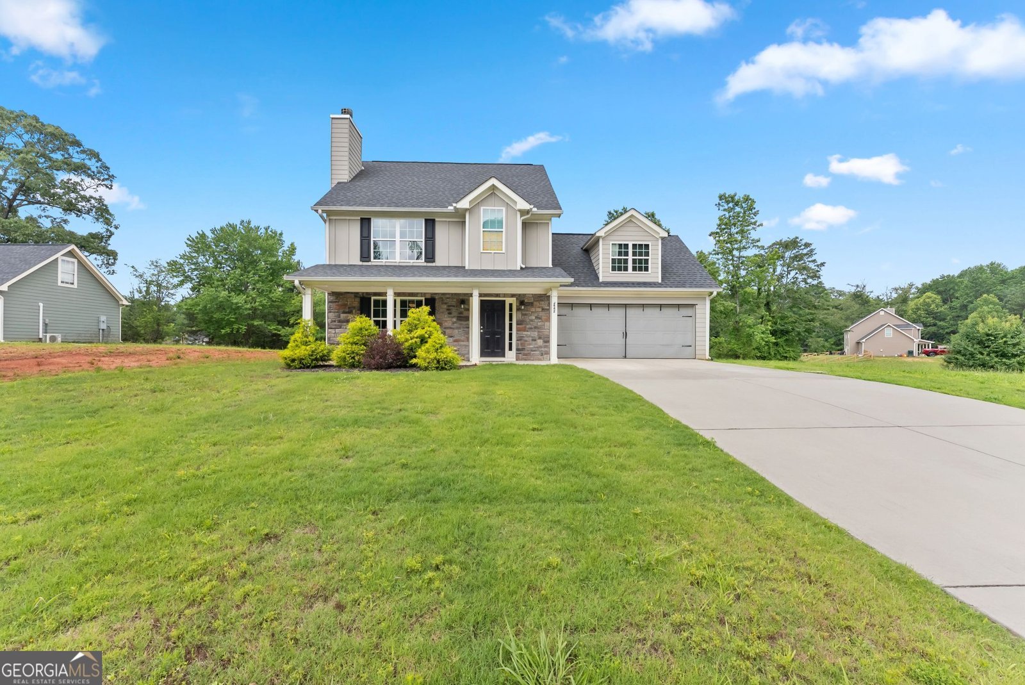
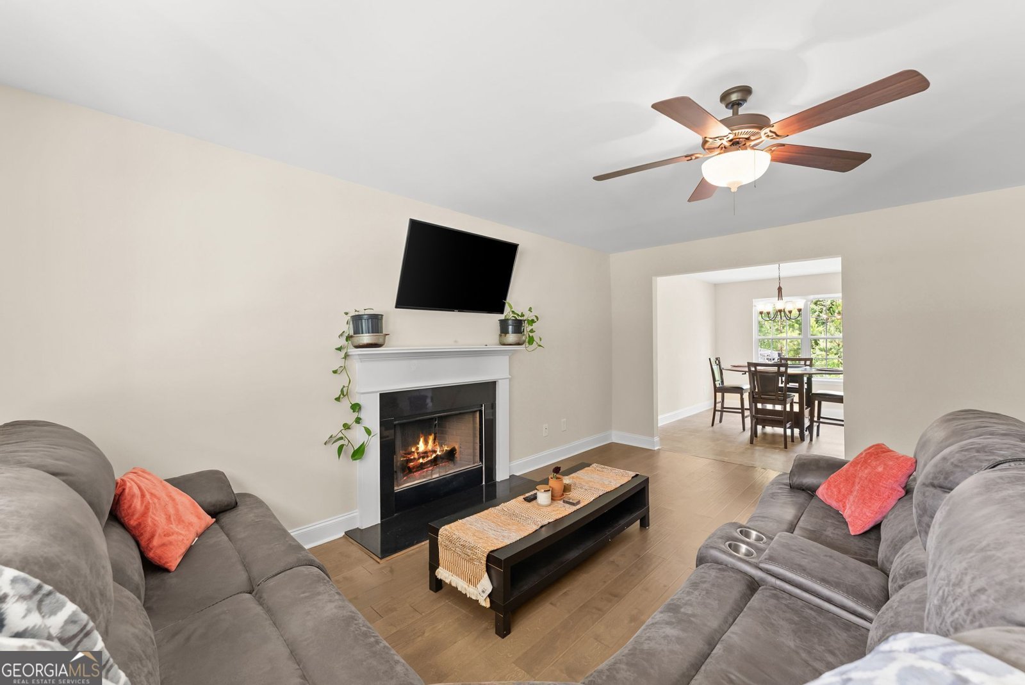
Quiet, Peaceful Gainesville Living on Nearly an Acre! Welcome to a prime Gainesville location known for its quiet streets, large lots, long driveways, and generous space between homes - a rare combination that delivers privacy, comfort, and incredible value. This 2021 craftsmanstyle home offers excellent condition, a smart floorplan, and 100% financing options available, making it an exceptional opportunity for today's buyers. Situated on almost an acre, the property provides a serene natural backdrop with a beautiful pond touching the rear of the lot, creating a setting of true tranquility while still being close to all that Gainesville and Dawsonville have to offer. Step inside to a warm, traditional layout featuring a spacious great room with a cozy fireplace, a dedicated dining room, and a wellappointed kitchen offering abundant workspace and storage for all your culinary needs. Upstairs, you'll find three bedrooms, including a very generous primary suite with an ensuite bath. Two additional bedrooms share a full bath, providing comfort and convenience for family, guests, or a home office setup. A wonderful home offering space, privacy, and peaceful surroundings - all at an incredible value.
Welcome to this beautifully maintained 3-bedroom, 2-bath home in the sought after Lawsons Cove community of Gainesville. Thoughtfully planned, the interior provides 1,817 square feet of finished living space with an open, livable feel from room to room. The kitchen was planned for both everyday meals and special occasions, with plenty of room to cook, serve, and connect. A central family room and dining area provide a welcoming place to unwind, gather, and enjoy time together. The outdoor space includes approximately 0.95 acres, ideal for gardening, outdoor activities, or simply enjoying the seasons. The property includes parking available for multiple vehicles, offering convenience for residents and guests. Residents of Lawsons Cove enjoy a blend of neighborhood charm and easy access to everyday conveniences. Currently listed for about 115 days, this property combines space, style, and value. Currently offered at $385,000, this home delivers a strong combination of space, condition, and location.

▾ Show more
5442 Stepstone Way - Map & Directions
view in Google Maps
Facts & features
School District Information
High School
Middle School
Elementary School
Additional Information about
Lawsons Cove
Association
No
Additional Information about
5442 Stepstone Way
County
Neighborhood
Year Built
2021
Appliances
Dishwasher
Electric Water Heater
Ice Maker
Microwave
Oven/Range (Combo)
Architectural Style
Traditional
Foundation
Slab
Construction Materials
Concrete
Cooling
Ceiling Fan(s)
Heat Pump
Dining Room Features
Dining Rm/Living Rm Combo
Fireplace Features
Factory Built
Family Room
Flooring
Carpet
Laminate
Heating
Heat Pump
Home Warranty
No
Interior Features
Double Vanity
High Ceilings
Pulldown Attic Stairs
Tray Ceiling(s)
Kitchen Features
Breakfast Area
Country Kitchen
Pantry
Laundry Features
Laundry Closet,Upper Level
Levels
Two
Financing Available
Cash
Conventional
FHA
USDA Loan
VA Loan
Patio and Porch Features
Patio
Porch
Selling Status
Resale
Roof
Composition
Rooms
Great Room
Sewer Type
Septic Tank
Total Finished Area
1,817
Total Fire Places
1
Utilities
Electricity Available
High Speed Internet
Phone Available
Propane
Underground Utilities
Water Available
Water Source
Public
Window Features
Double Pane Windows
Land Information
Lot Size
.5 to 1 Acre
Lot Features
Level
Open Lot
Private
Lot Size Estimated
0.95
View
Seasonal View
Garages and Parking Information
Parking Total
2
Parking Features
Garage
Garage Door Opener
None
Tax Information
Taxes
$3,253
Tax Year
24
Tax ID Number
10030 001036
▾ Show more
listed by real estate agent rebecca ragsdale and re/max tru, inc.