Back

2585 Bridgewater Circle

Gainesville, GA 30506

The Rains Team
call for more info
404-620-4571
Ask a Question
Send to a Friend
Schedule a Showing
Request More Info
More Homes In
Chattahoochee Landing
2453 Basin Court, Gainesville
Smart Mortgage Options
Dalton Carter
Lender
Lic. 1566538
Office:
Direct: 678-425-4140
AP Mortgage
340 Jesse Jewell Parkway
Suite 500A
Gainesville, GA 30501
Apply for a Loan
For Sale
MLS Number 10835698
4 Bedrooms
3 Bathrooms
2 Half Baths
4,380 Square Feet *estimated
Summary of 2585 Bridgewater Circle
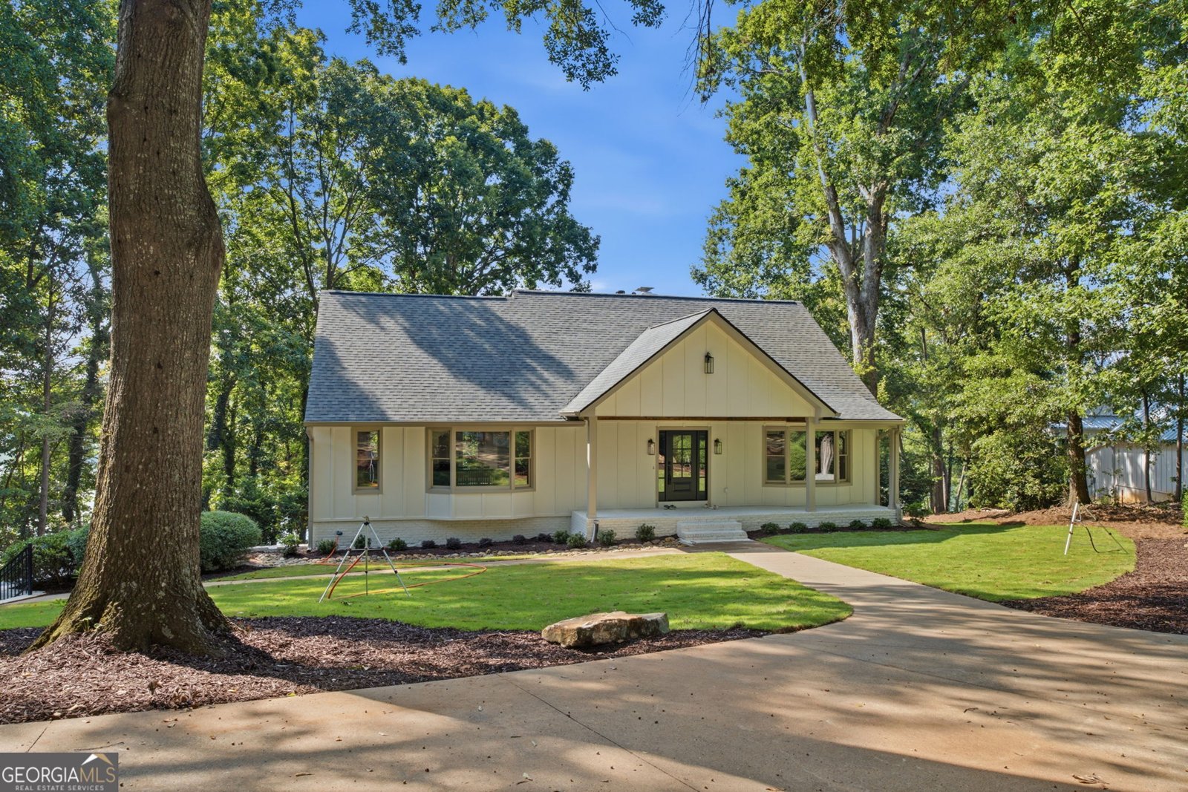
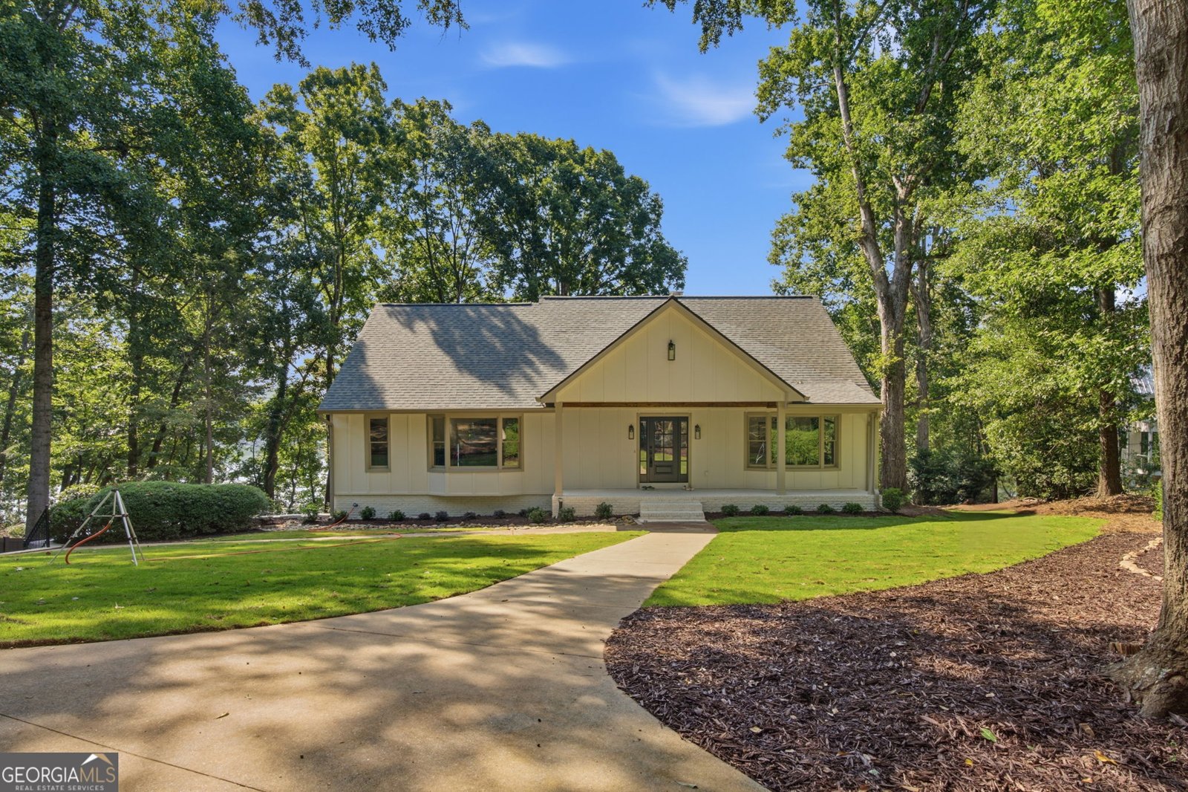
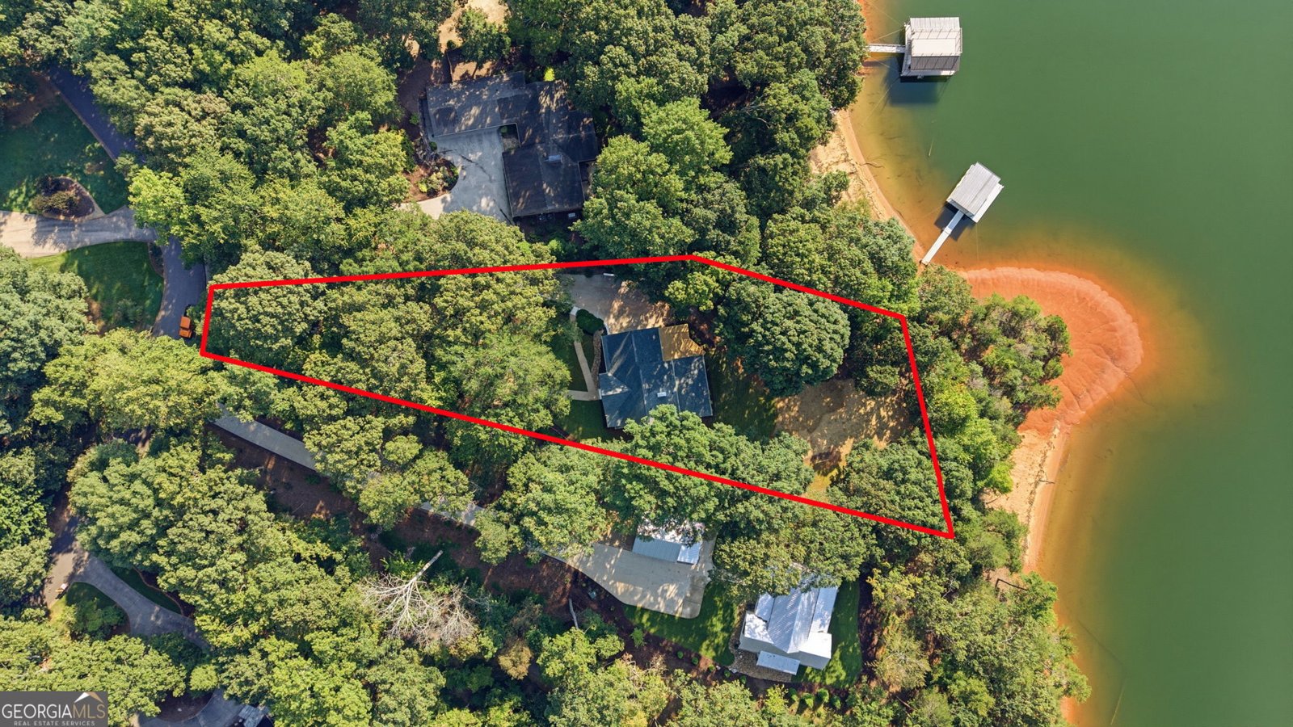
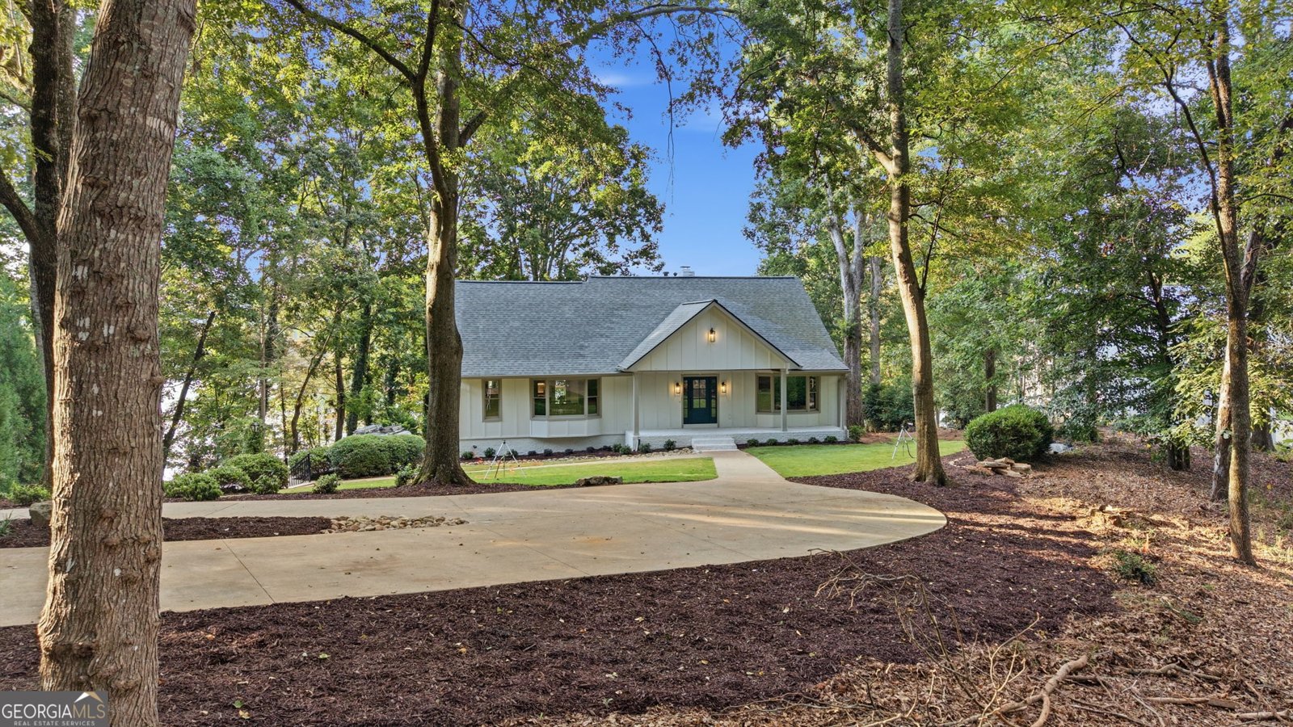
Some Lake Lanier homes give you the water. Others give you the view. A few offer an easy walk to the dock. 2585 Bridgewater Circle brings all of it together - deep open water, a gentle walk to a private dock, beautiful lake views, and a completely reimagined home that is ready to enjoy from day one. With nearly 4,300 square feet, this home has been transformed from top to bottom with a focus on thoughtful design, everyday functionality, and a stronger connection to the lake. Walls were opened, sightlines improved, major spaces redesigned, and virtually every finish reconsidered. The result is more than a renovation - it is a fresh, modern Lake Lanier living experience. At the heart of the home is a dramatic designer kitchen featuring an oversized statement island, warm custom cabinetry, expansive quartz surfaces, upgraded appliances, and an open connection to the main living areas. Large lake-facing doors and windows bring in natural light and lead directly to the expansive covered outdoor living space overlooking the property and water. The floor plan offers two true primary suites - one on the main level and one upstairs - providing flexibility that is increasingly hard to find. The main-level suite includes a beautifully redesigned spa-inspired bath, while the upstairs suite creates a second private retreat. Laundry rooms on both the main and upper levels add everyday convenience, and additional upstairs bedrooms share a Jack-and-Jill bath. The terrace level provides flexible space for recreation, media, fitness, or entertaining and adds to the overall functionality of the home. Outside is where the Lake Lanier lifestyle takes over. The large covered rear deck creates an exceptional setting for morning coffee, long dinners, and evenings with friends. From there, it is a gentle, easy walk to the private single-slip dock and deep, open water - no steep climb and no difficult access. For buyers who know Lake Lanier, the combination is what matters: Deep water. Easy dock access. Beautiful lake views. A completely reimagined, move-in-ready home. 2585 Bridgewater Circle delivers all four!!
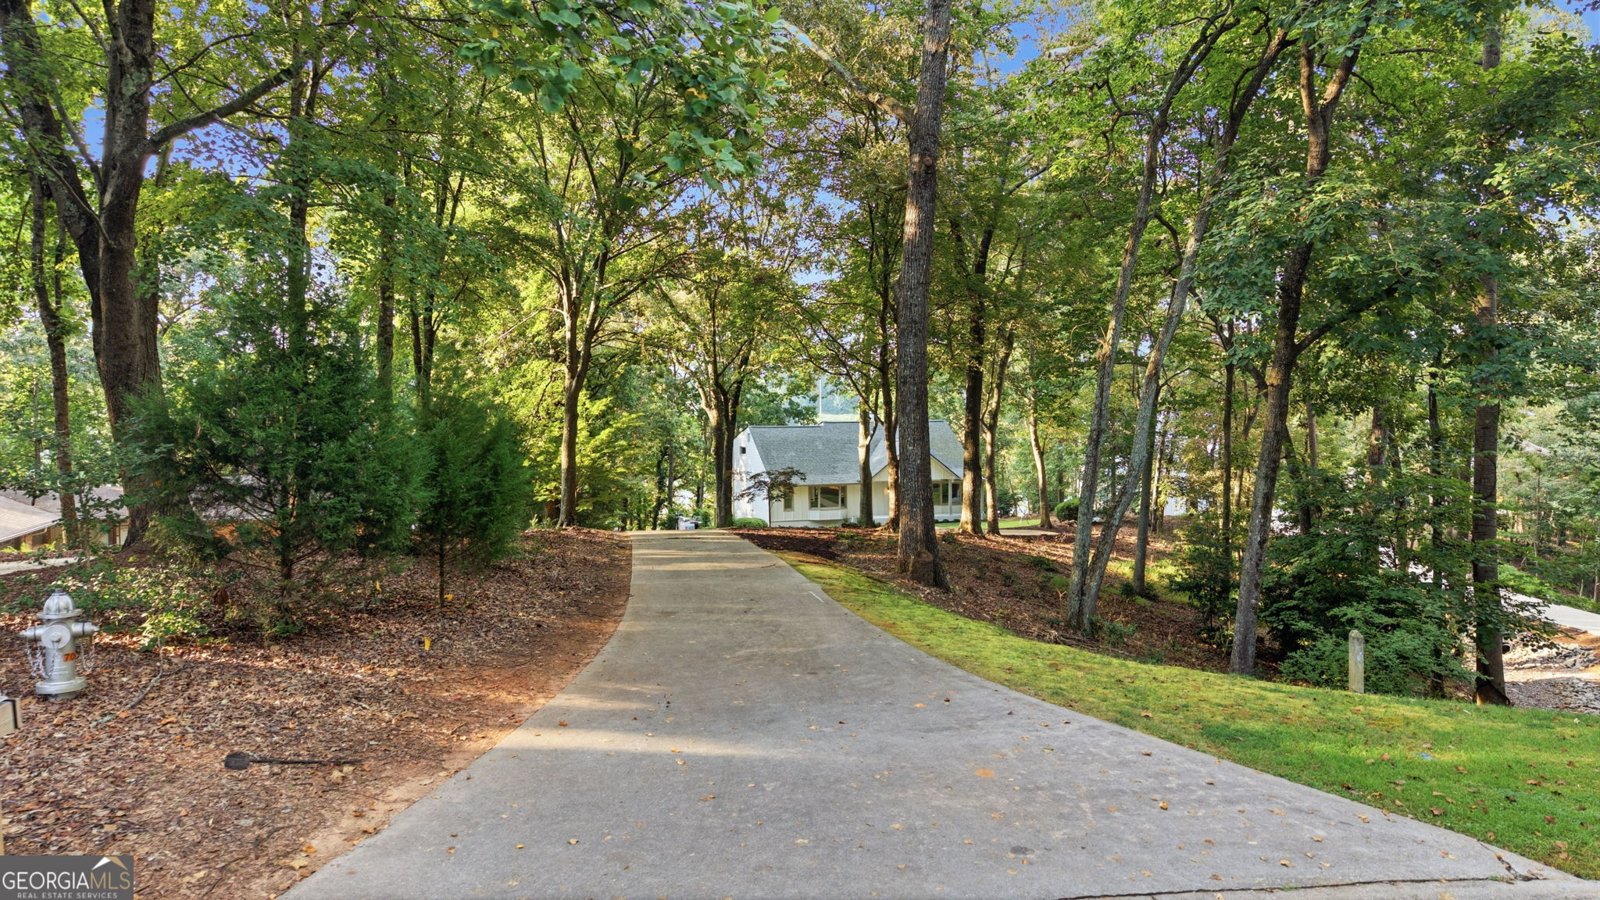
Set in the popular Chattahoochee Landing neighborhood, this 4-BR, 3-BA home offers a comfortable blend of space, style, and function. Inside, the home offers 4,380 square feet of finished living space, giving plenty of room for everyday living and easy entertaining. A bright, open kitchen offers generous workspace, storage, and a direct view into the main gathering spaces. A central family room and dining area provide a welcoming place to unwind, gather, and enjoy time together. Step outside to approximately 0.95 acres, creating a comfortable setting for outdoor living and weekend gatherings. With parking available for multiple vehicles, the home provides flexible options for families and visitors. Chattahoochee Landing offers a well established community setting in Gainesville with convenient access to local shopping, dining, and major routes. After roughly 36 days on the market, this home remains a strong option in the area. Currently offered at $1,649,000, this home delivers a strong combination of space, condition, and location.

▾ Show more
2585 Bridgewater Circle - Map & Directions
view in Google Maps
Facts & features
School District Information
High School
Middle School
Elementary School
Additional Information about
Chattahoochee Landing
Association
Yes
Association Fee
$145
Association Fee Includes
Other
Community Features
Lake
Additional Information about
2585 Bridgewater Circle
County
Neighborhood
Year Built
1981
Architectural Style
Brick/Frame
Traditional
Basement
Bath Finished
Concrete
Daylight
Exterior Entry
Finished
Full
Interior Entry
Construction Materials
Block
Brick
Cooling
Ceiling Fan(s)
Central Air
Dining Room Features
Seats 12+,Separate Room
Exterior Features
Balcony,Dock
Fireplace Features
Basement
Factory Built
Gas Starter
Flooring
Carpet
Laminate
Heating
Central
Home Warranty
No
Interior Features
Central Vacuum
Double Vanity
High Ceilings
Master On Main Level
Separate Shower
Split Bedroom Plan
Two Story Foyer
Walk-In Closet(s)
Kitchen Features
Kitchen Island
Pantry
Solid Surface Counters
Laundry Features
In Hall,Other,Upper Level
Levels
Three Or More
Other Structures
Covered Dock
Patio and Porch Features
Deck
Patio
Selling Status
Updated/Remodeled
Roof
Composition
Rooms
Family Room
Foyer
Laundry
Office
Security Features
Smoke Detector(s)
Sewer Type
Septic Tank
Total Finished Area
4,380
Total Fire Places
2
Utilities
Cable Available
Electricity Available
High Speed Internet
Natural Gas Available
Phone Available
Underground Utilities
Water Source
Public
Window Features
Bay Window(s)
Double Pane Windows
Finished Basement
Yes
Master on the Main
Yes
Dock
Yes
Land Information
Lot Size
.5 to 1 Acre
Lot Features
Other
Private
Lot Size Estimated
0.95
View
Lake
Water Front Features
Deep Water Access,Lake,Lake Access
Waterfront Frontage
100
Lake Front
Yes
Garages and Parking Information
Parking Total
2
Parking Features
Attached
Garage
Garage Door Opener
Side/Rear Entrance
Tax Information
Taxes
$2,274
Tax Year
2025
Tax ID Number
10136 000036
▾ Show more
listed by real estate agent brown ronald and trend atlanta realty, inc.