Back

45 Ivan Allen Jr Boulevard

Atlanta, GA 30308

The Rains Team
call for more info
404-620-4571
Ask a Question
Send to a Friend
Schedule a Showing
Request More Info
More Homes In
The Residences At 45 Allen Plaza
45 Ivan Allen Jr Boulevard, Atlanta
Smart Mortgage Options
Dalton Carter
Lender
Lic. 1566538
Office:
Direct: 678-425-4140
AP Mortgage
340 Jesse Jewell Parkway
Suite 500A
Gainesville, GA 30501
Apply for a Loan
For Sale
MLS Number 10840347
2 Bedrooms
2 Bathrooms
1 Half Baths
1,919 Square Feet *estimated
Summary of 45 Ivan Allen Jr Boulevard
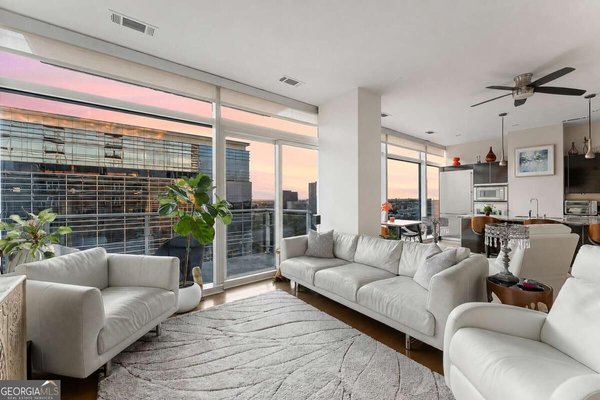
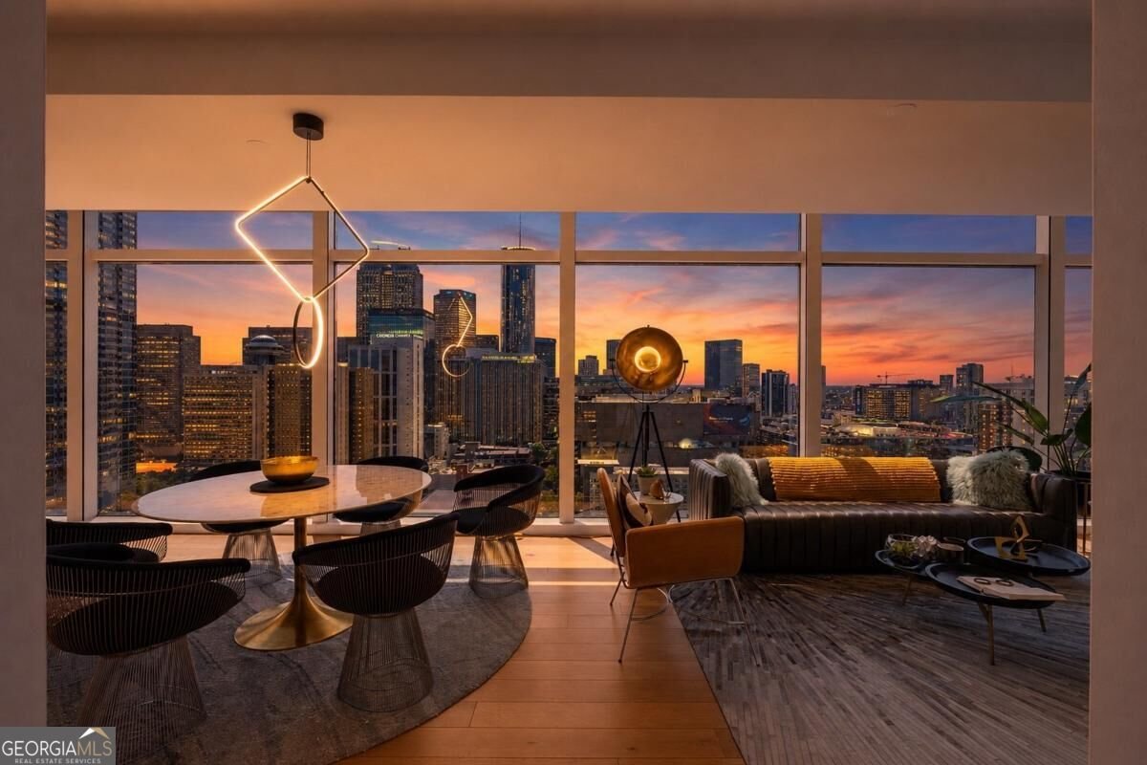
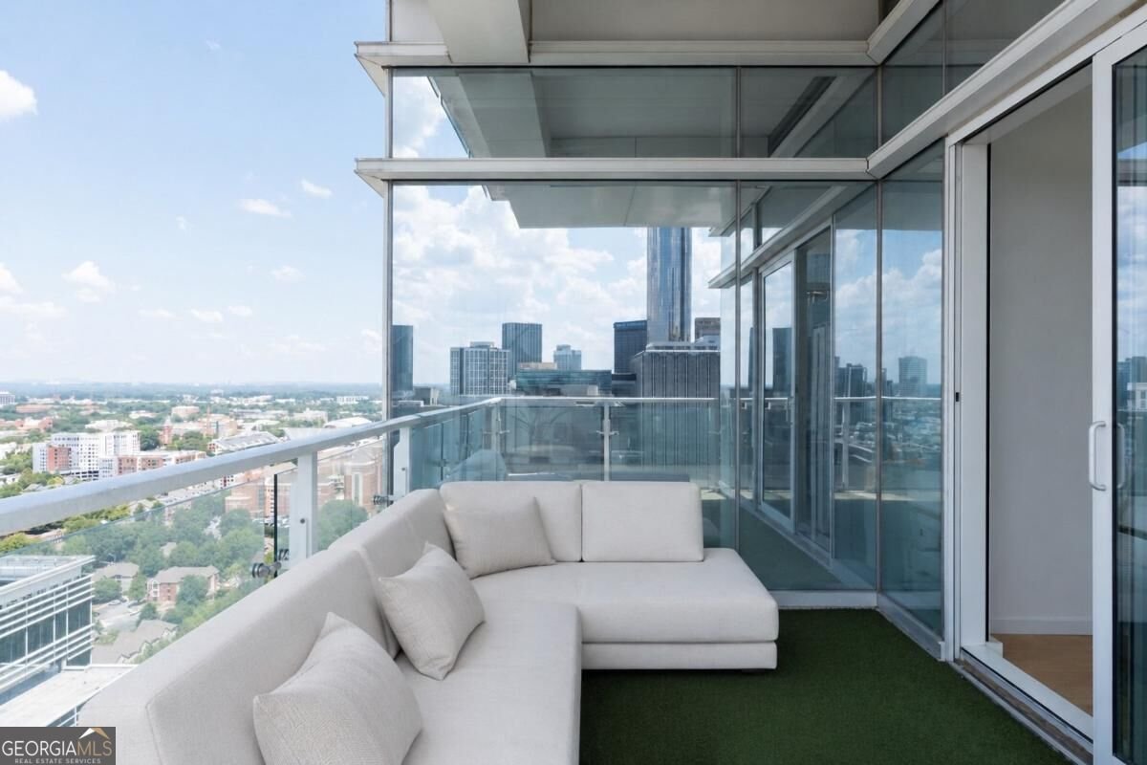
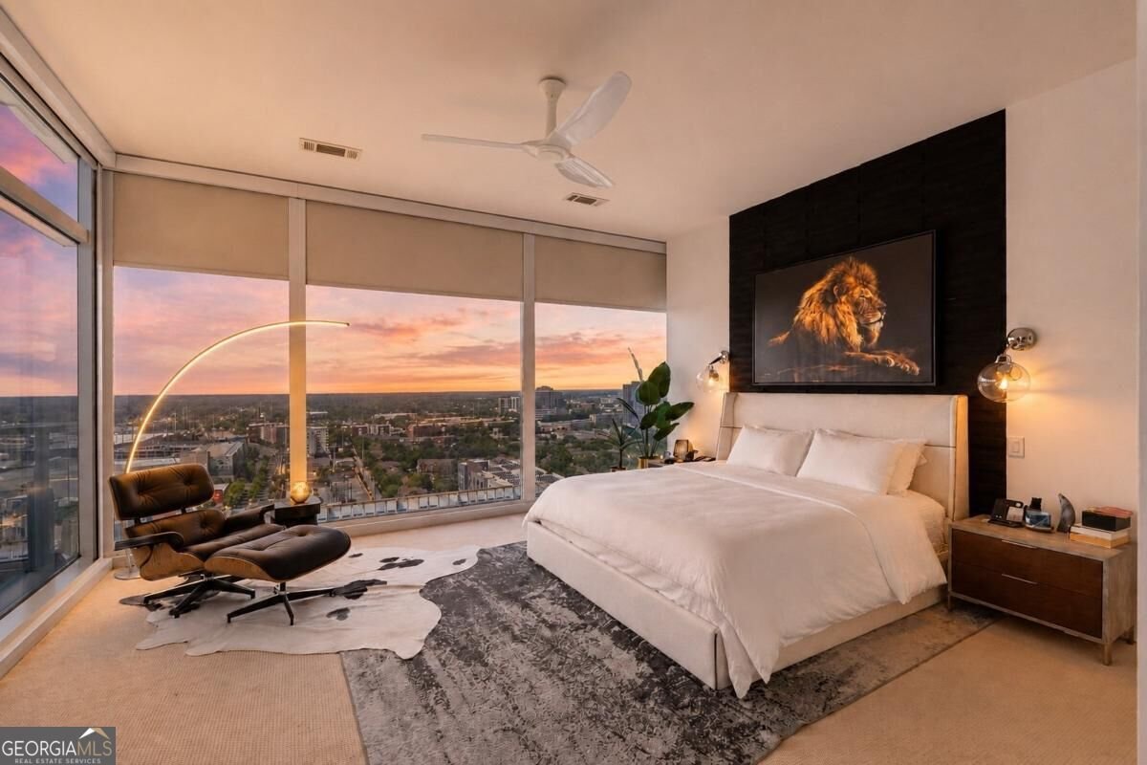
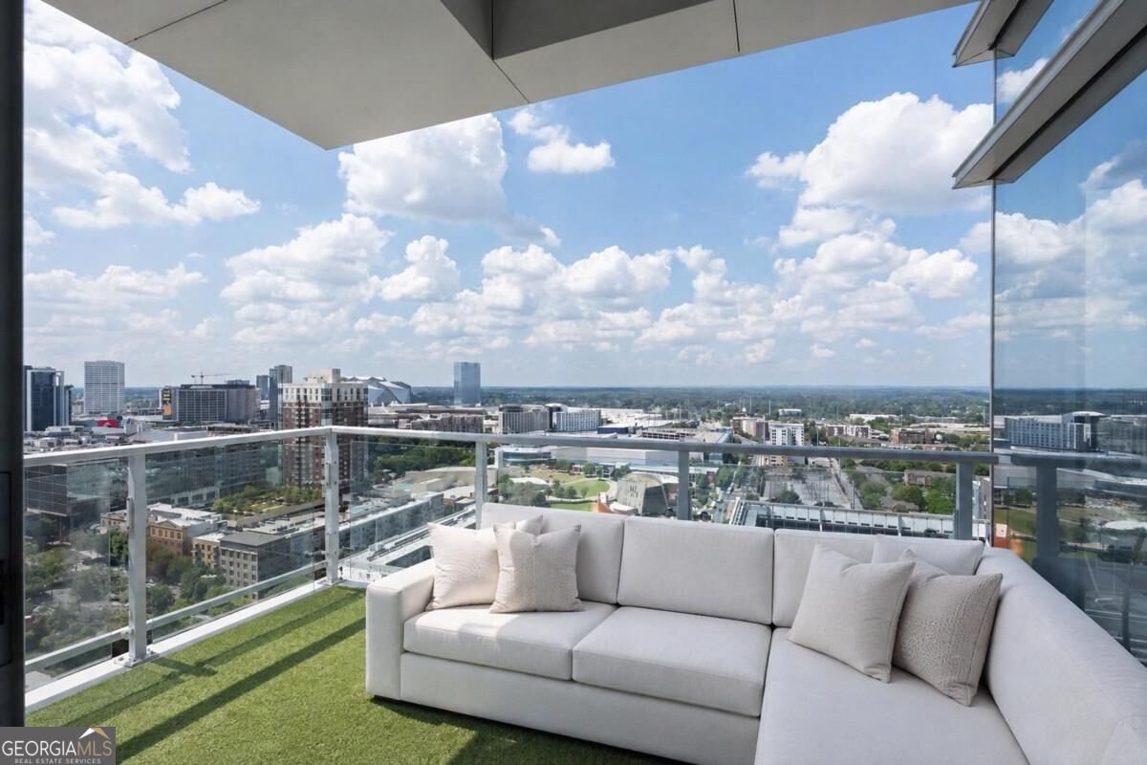
Commanding the 25th floor above the newly transitioned JW Marriott at 45 Allen Plaza, this extraordinary two-bedroom, two-and-one-half-bath residence is a breathtaking expression of elevated city living-framed by sweeping 180-degree panoramas of Atlanta's iconic skyline. Enveloped in dramatic floor-to-ceiling glass, the residence is flooded with natural light while showcasing spectacular views from nearly every room. Professionally interior designed and impeccably curated, the home has been thoughtfully renovated and updated within the last five years, including beautifully renovated bathrooms, updated flooring and countertops, designer paint, and elevated finishes throughout. The seller would consider offering the residence fully furnished and turnkey, creating an exceptional opportunity to acquire a complete luxury lifestyle with effortless sophistication. The expansive open-concept floor plan unfolds with remarkable scale and architectural presence, seamlessly connecting the formal dining area, sophisticated lounge, and luminous living gallery. Bespoke millwork, refined trim detailing, and custom built-in closets reflect an uncompromising attention to craftsmanship, while every space has been composed for both grand entertaining and intimate repose. At the heart of the residence, the chef's kitchen is a masterclass in modern refinement. Polished stone countertops, custom European cabinetry, an integrated temperature-controlled wine cellar, and a premier suite of Gaggenau appliances create a striking union of beauty, precision, and performance. The primary suite is a private sanctuary in the sky, featuring dual bespoke walk-in closets and a sumptuous, renovated spa bath adorned with richly veined tile, floating dual vanities, illuminated LED mirrors, a freestanding soaking tub, and a frameless rain shower. The secondary suite is equally refined, offering magnificent skyline views, custom storage, and its own elegantly appointed en-suite bath. A sophisticated powder room completes the residence with understated glamour. Lutron motorized shades, customizable ambient LED lighting, and designer ceiling fans are seamlessly integrated throughout, allowing the mood of the residence to be tailored with effortless precision. Beyond the interiors, an expansive private terrace presents a spectacular open-air retreat above the city. From luminous sunsets to Atlanta's glittering evening skyline, the ever-changing panorama creates a living work of art and an unforgettable setting for entertaining. Two dedicated parking spaces are included. Further elevating this exceptional offering, the building has undergone a substantial multimillion-dollar transformation in conjunction with the hotel's transition to JW Marriott. The revitalized experience includes an updated state-of-the-art fitness center, renovated resort-style pool and spa, enhanced arrival sequence, refreshed lobby and executive lounge, signature dining venue, elegant lobby bar, and beautifully updated common areas. Residents enjoy privileged access to world-class amenities and elevated concierge services, including 24-hour concierge, valet parking, resort-style pool, luxury spa, advanced fitness facilities, and an array of hotel-inspired offerings designed to deliver an atmosphere of five-star ease and distinction. Ideally positioned near Mercedes-Benz Stadium, Atlanta's premier restaurants and shopping destinations, major thoroughfares, and Hartsfield-Jackson Atlanta International Airport, this remarkable residence is more than a home-it is an architectural jewel in the sky, where panoramic beauty, exceptional design, and world-class hospitality converge.
Set in the popular The Residences At 45 Allen Plaza neighborhood, this 2-BR, 2-BA home offers a comfortable blend of space, style, and function. Thoughtfully planned, the interior provides 1,919 square feet of finished living space with an open, livable feel from room to room. The kitchen functions as the heart of the home with ample counter space, storage, and a natural connection to the main living areas. The main living areas are filled with natural light and provide an easy flow for hosting friends or enjoying quiet evenings at home. The outdoor space includes approximately 0.044 acres, ideal for gardening, outdoor activities, or simply enjoying the seasons. With parking available for multiple vehicles, the home provides flexible options for families and visitors. Residents of The Residences At 45 Allen Plaza enjoy a blend of neighborhood charm and easy access to everyday conveniences. Just listed within the last few days, this home is already drawing attention. Currently offered at $749,999, this home delivers a strong combination of space, condition, and location.

Show more
45 Ivan Allen Jr Boulevard - Map & Directions
view in Google Maps
Facts & features
School District Information
High School
Middle School
Elementary School
Additional Information about
The Residences At 45 Allen Plaza
Association
Yes
Association Fee
$20,220
Initiation Fee
$3,370
Association Fee Includes
Insurance
Maintenance Exterior
Maintenance Grounds
Reserve Fund
Security
Sewer
Swimming
Trash
Water
Community Features
Fitness Center
Guest Lodging
Pool
Sidewalks
Street Lights
Walk To Public Transit
Walk To Shopping
Neighborhood Pool
Yes
Additional Information about
45 Ivan Allen Jr Boulevard
County
Year Built
2010
Appliances
Dishwasher
Disposal
Dryer
Electric Water Heater
Microwave
Oven (Wall)
Refrigerator
Smart Appliance(s)
Stainless Steel Appliance(s)
Washer
Architectural Style
Contemporary
Other
Foundation
Slab
Construction Materials
Concrete
Other
Cooling
Ceiling Fan(s)
Central Air
Dining Room Features
Dining Rm/Living Rm Combo
Exterior Features
Balcony,Lighting
Flooring
Carpet
Hardwood
Tile
Heating
Central
Home Warranty
No
Interior Features
Double Vanity
High Ceilings
Master On Main Level
Separate Shower
Soaking Tub
Tile Bath
Tray Ceiling(s)
Walk-In Closet(s)
Kitchen Features
Breakfast Area
Breakfast Bar
Kitchen Island
Pantry
Solid Surface Counters
Laundry Features
In Hall,Laundry Closet
Levels
One
Patio and Porch Features
Deck
Selling Status
Updated/Remodeled
Rooms
Foyer
Laundry
Other
Security Features
Gated Community
Key Card Entry
Smoke Detector(s)
Sewer Type
Public Sewer
Total Finished Area
1,919
Utilities
Cable Available
Electricity Available
High Speed Internet
Natural Gas Available
Phone Available
Sewer Connected
Underground Utilities
Water Available
Water Source
Public
Window Features
Double Pane Windows
Window Treatments
Private Pool
Yes
Master on the Main
Yes
Land Information
Lot Size
Less than .5 Acres
Lot Features
Private
Lot Size Estimated
0.044
View
City
Water Front Features
No Dock Or Boathouse
Garages and Parking Information
Parking Total
2
Parking Features
Assigned
Attached
Electric Vehicle Charging Station(s)
Garage
Tax Information
Taxes
$10,461
Tax Year
2024
Tax ID Number
14 007900110830
Show more
listed by real estate agent shermine khakiani and keller williams realty atl. partners